
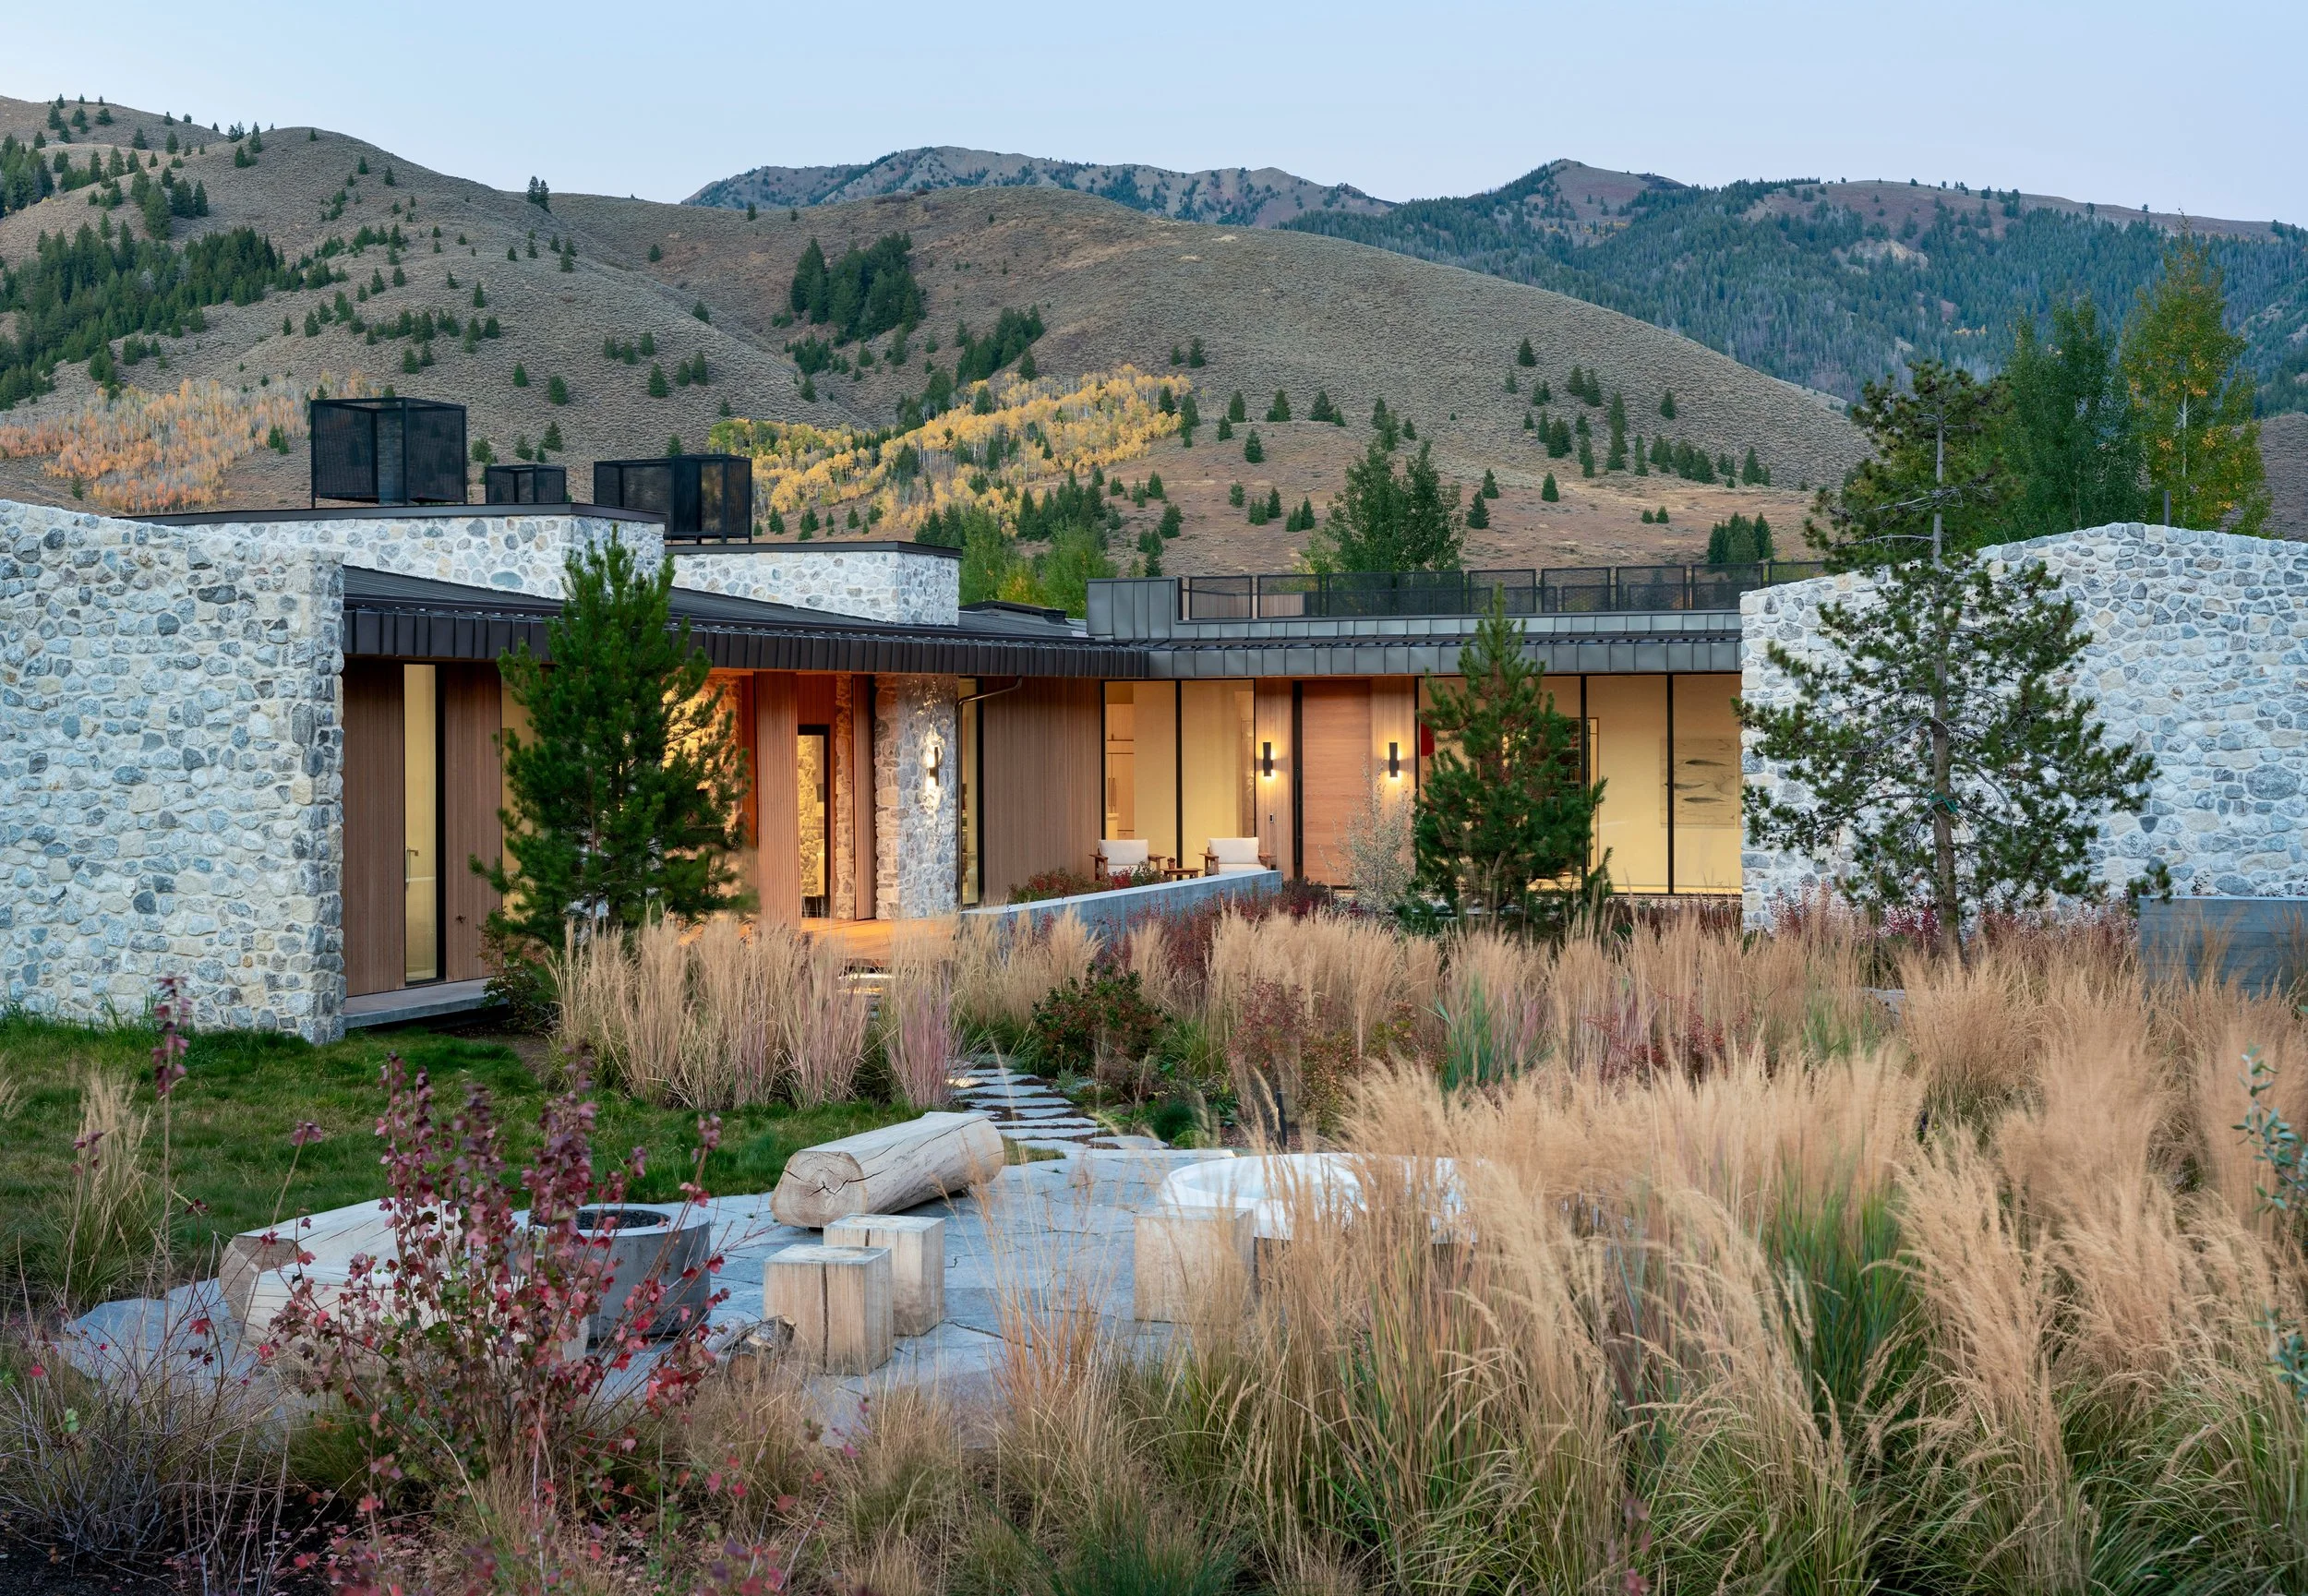
Light on the Land
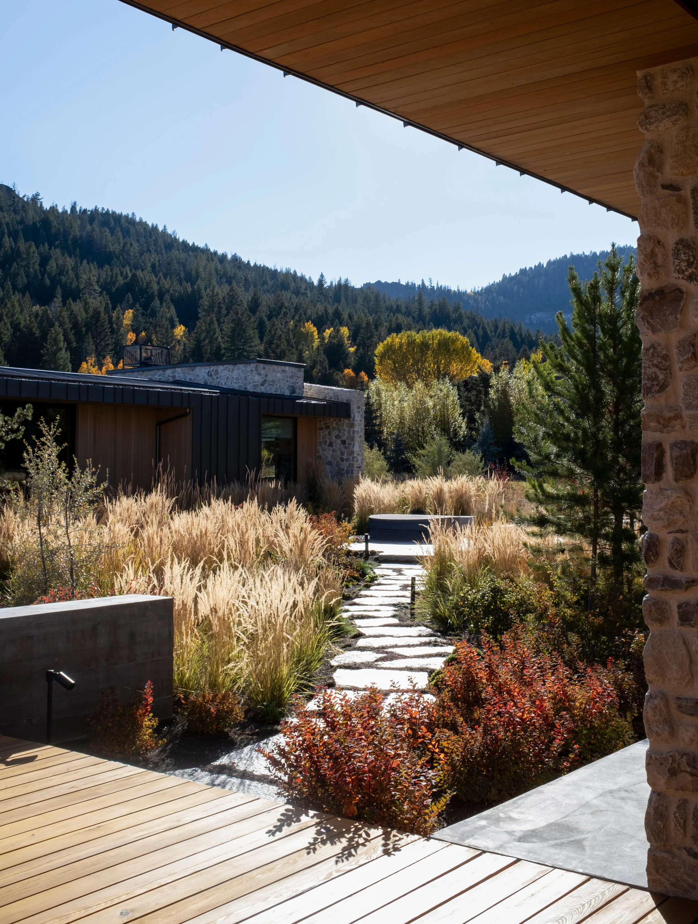
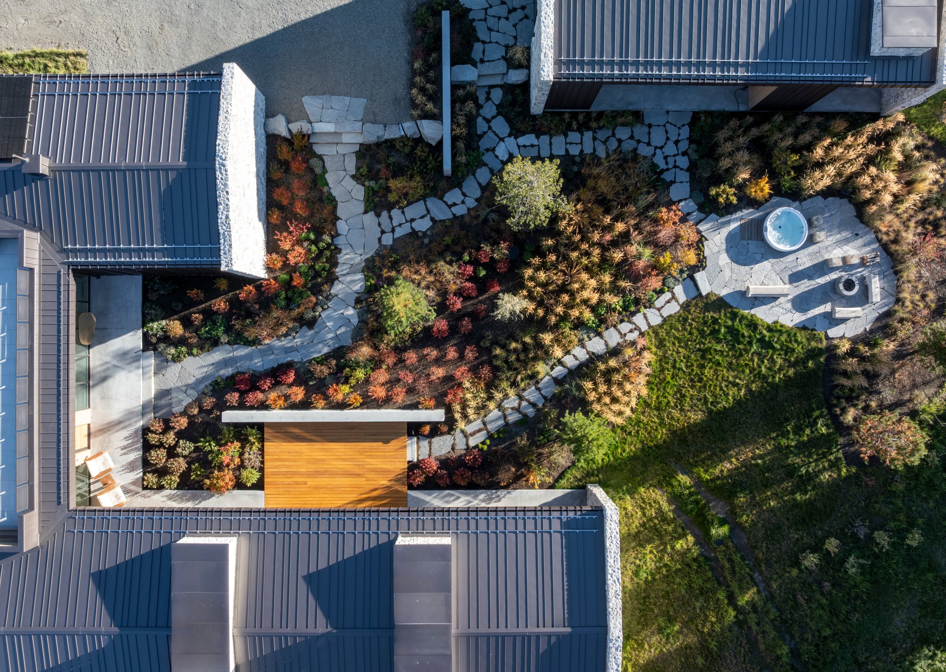
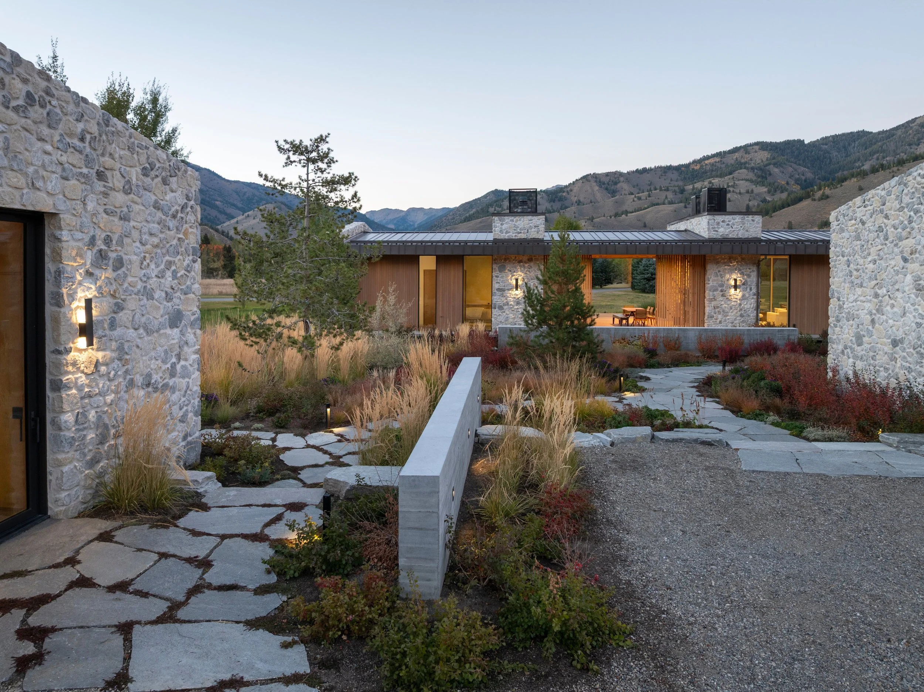
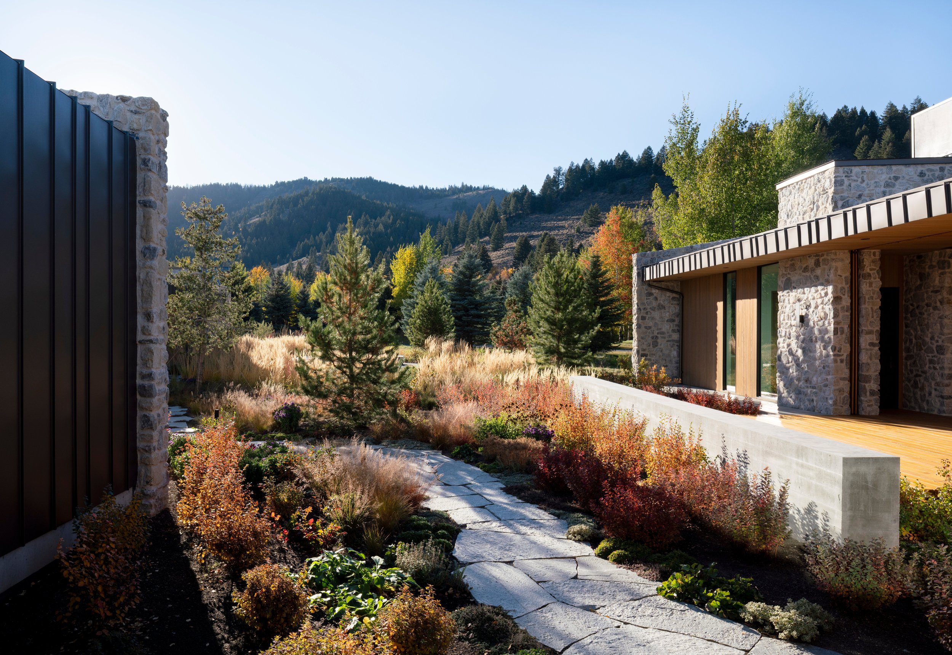
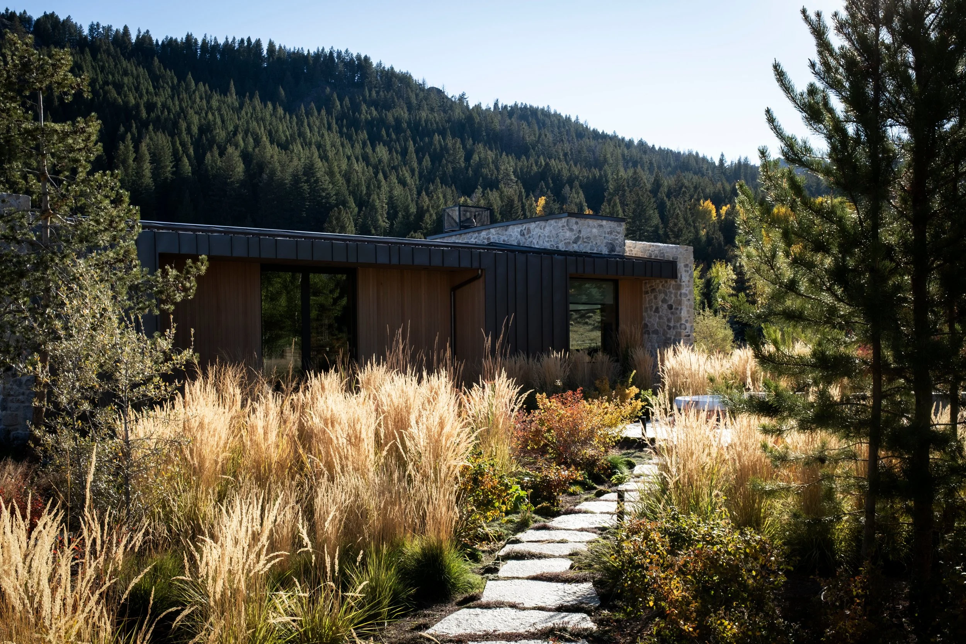
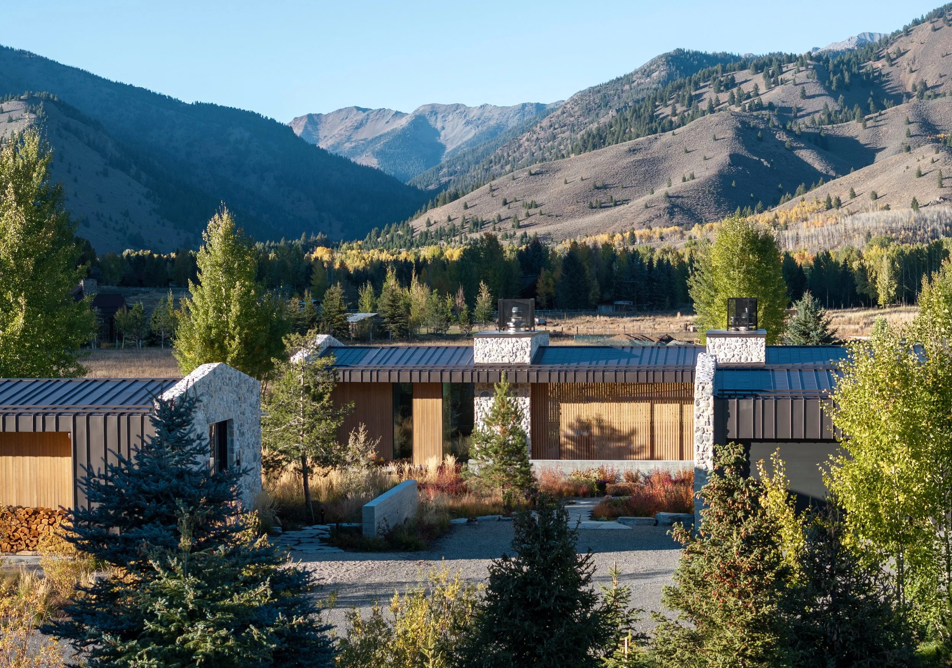
This home north of Ketchum sits on what was, not long ago, an irrigated agricultural meadow – flat, open and framed by native hillsides. The architecture is a long, low series of buildings, and the courtyard they create became the heart of the project. It had a lot to do: resolve the arrival to the front door, host a place to sit, soak and play outside, and still keep a clear connection out to the meadow and the hills beyond.
The big idea here was restraint. Only about a quarter acre receives long-term irrigation – everything else disturbed by construction was reseeded with native mountain brome and given temporary overhead water just long enough for the meadow to take hold again. That’s nearly 90% less irrigated area than the ground we disturbed. Where we did plant, the palette is almost all Wood River Valley natives – aspen and lodgepole pine overhead, willows softening the drainages and edges, and a textured mix of native grasses, sage, asters and coneflower underfoot that keeps the pollinators happy and asks very little in return. Decomposed granite, local flagstone, site-poured concrete and a local Doug fir deck keep the materials quiet so the meadow can do the talking. Only a handful of existing trees came out – the rest of the site we simply built around.
Project Credits
Architect - Scape Studio
General Contractor - Conrad Brothers Construction
Photography - Josh Wells