
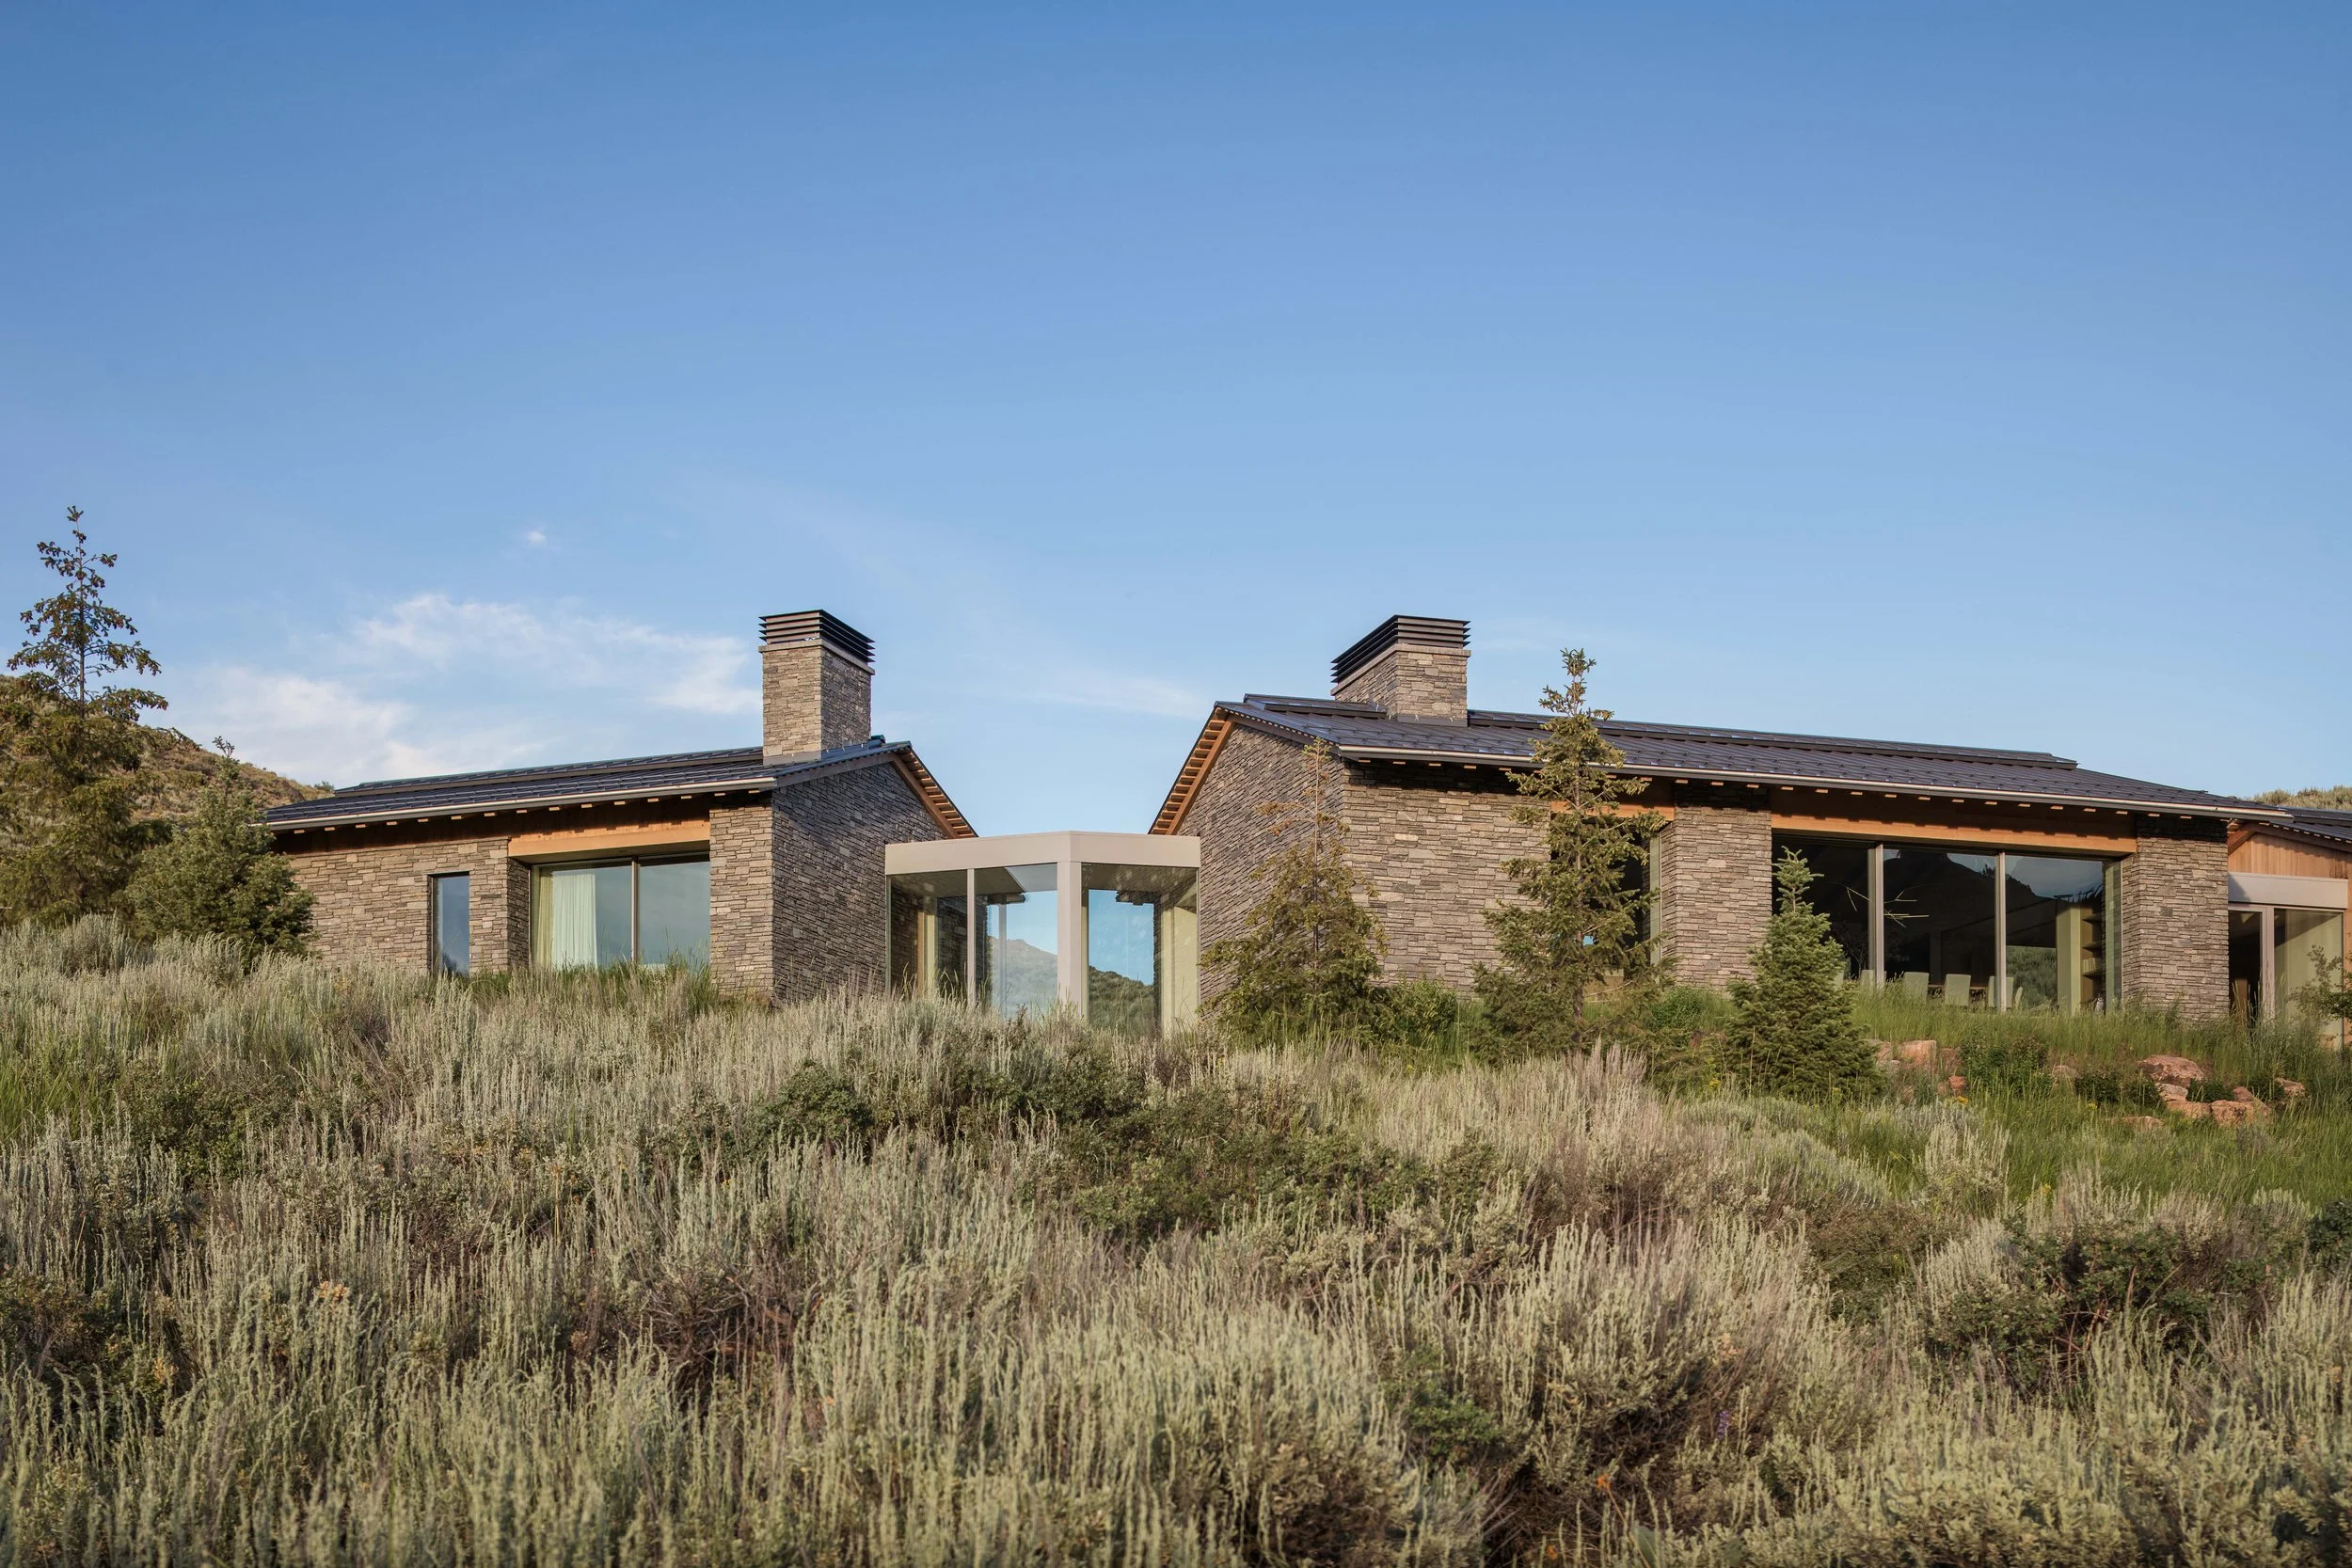
Into the Sagebrush
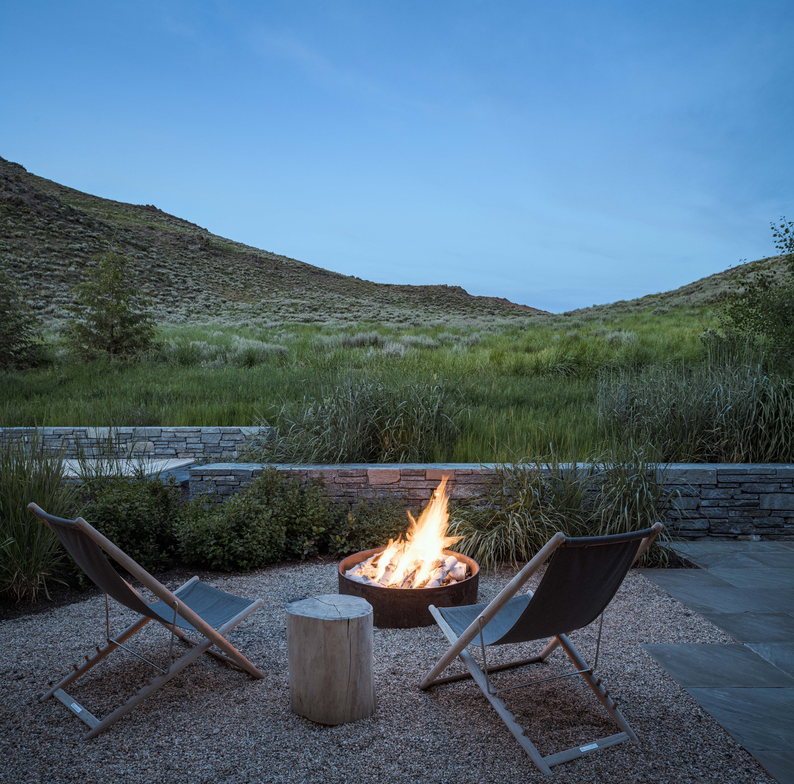
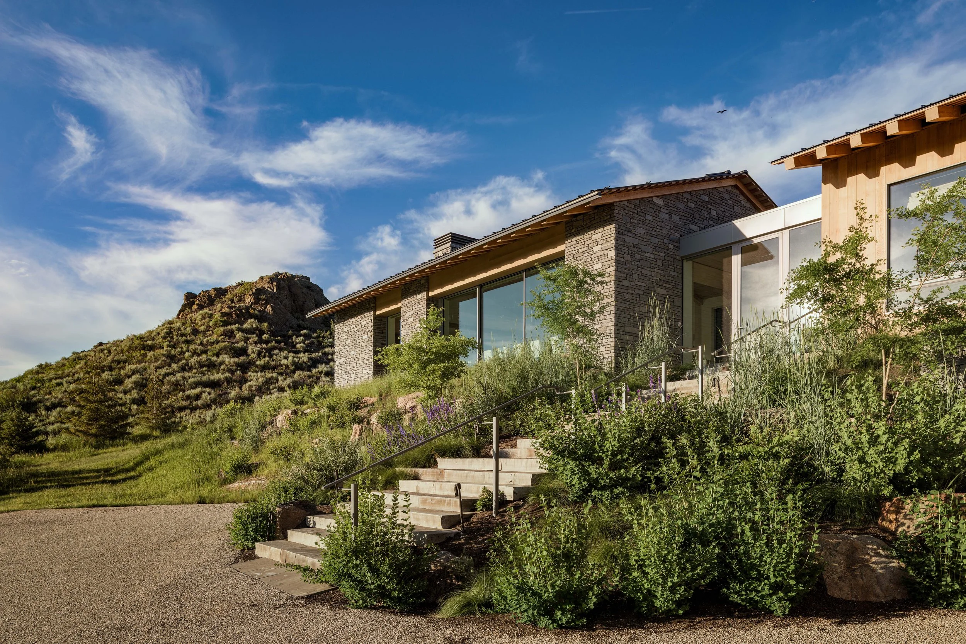
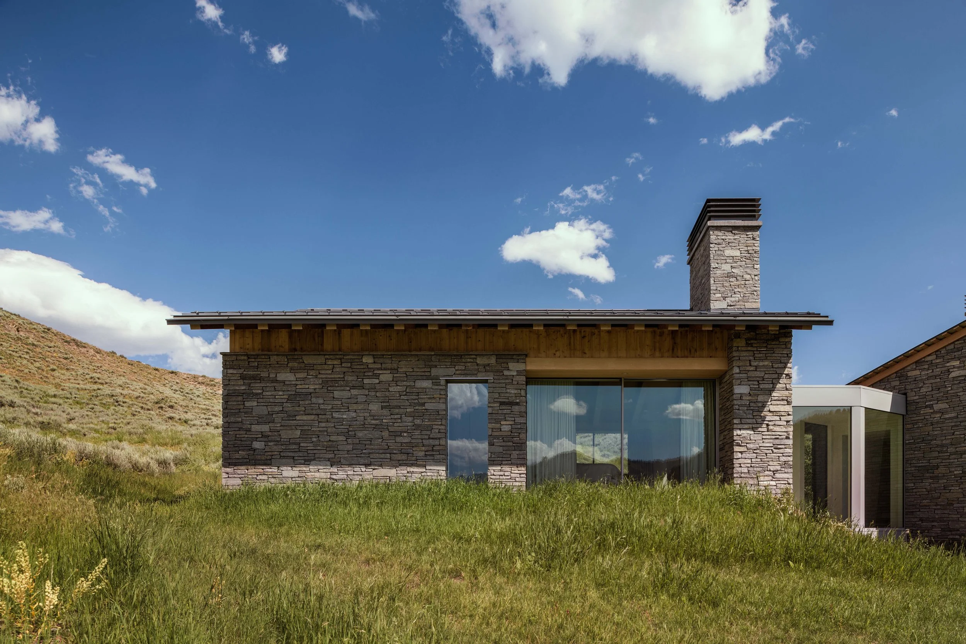
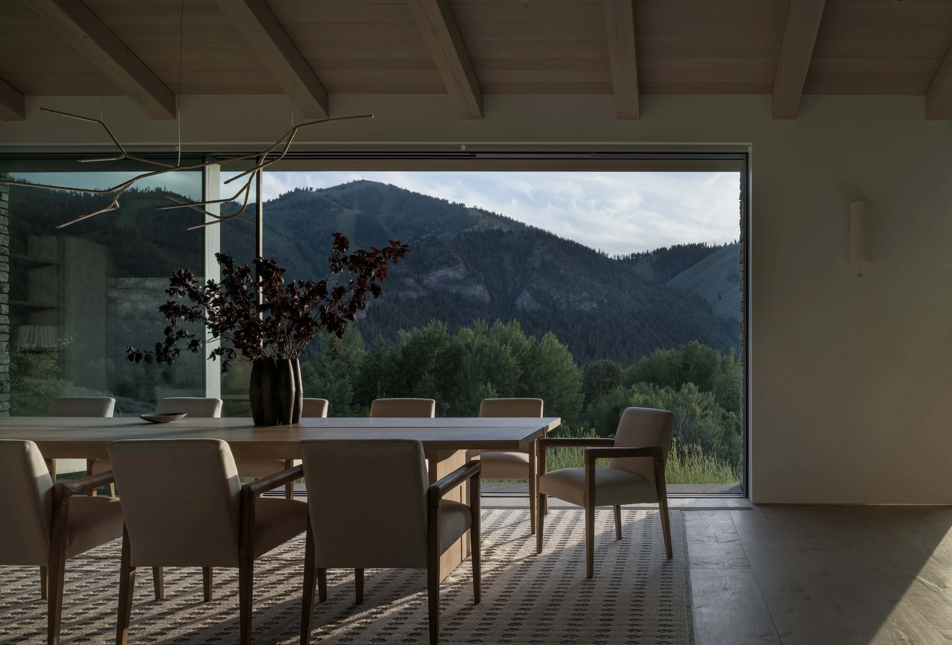
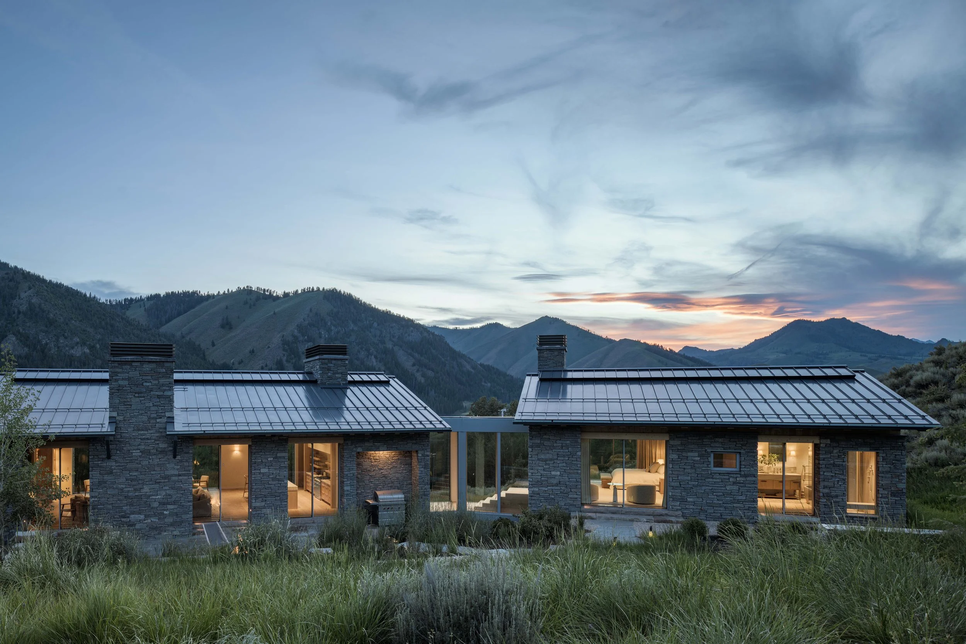
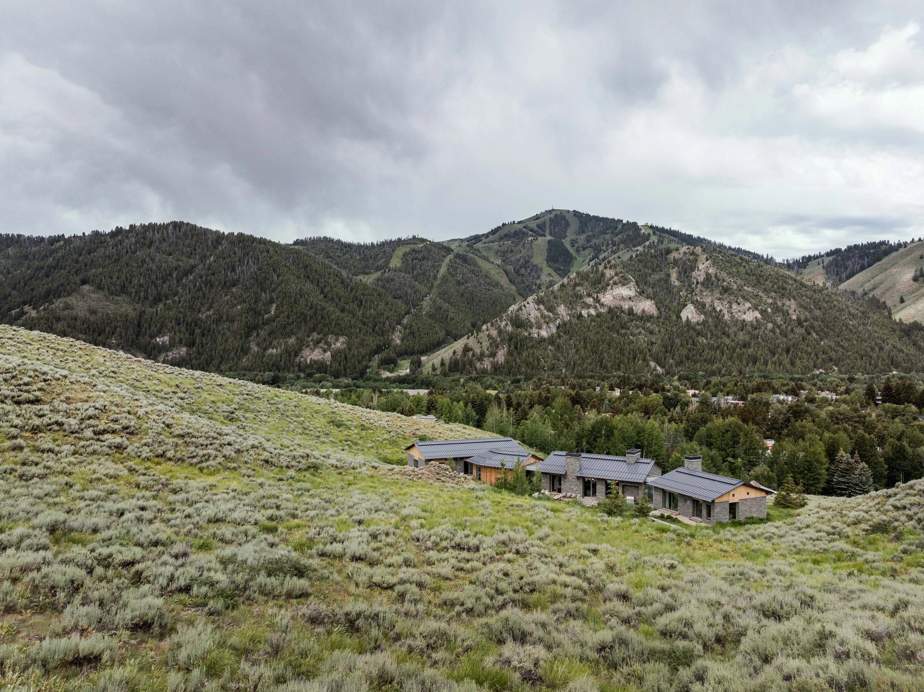
This Residence steps down a steep sagebrush hillside above Ketchum, its stone-and-timber volumes staggered and linked by glass so that nearly every room looks straight across the valley to Bald Mountain’s ski runs. Fitting a house this size onto a slope this steep meant doing a lot of the real work underground: boulder and dry-stack stone retaining walls carry the grade in quiet steps rather than tall bare faces, built from the same gray stone as the architecture so the walls read as outcrop rather than infrastructure. An existing knoll just off the entry stayed put — we graded around it instead of through it, so the approach to the front door still climbs past a piece of hillside that was there before any of us were. Cut stone in a warm Windsor Gray carries the patios, entry steps and dining terrace, with a dry-stack stone stair climbing from the gravel motor court to the front door, and a drop-in spa and fire table tucked into the main patio for evenings with the ski hill lit up above. Beyond the patios, close to twenty thousand square feet of disturbed hillside goes back to native mountain brome, Idaho fescue and bluebunch wheatgrass, with less than half an acre staying on permanent irrigation long-term. Aspen, Douglas fir and native chokecherry thread up through the grasses along the drive, serviceberry and alpine currant hold the ground near the house, and the planting thins out the farther it gets from the front door — so the hillside takes back over almost exactly where the architecture lets it.
Project Credits
Architect - McLaughlin Architects
General Contractor - Poster Construction
Photography - Gabe Border