
Tucked into the Hillside
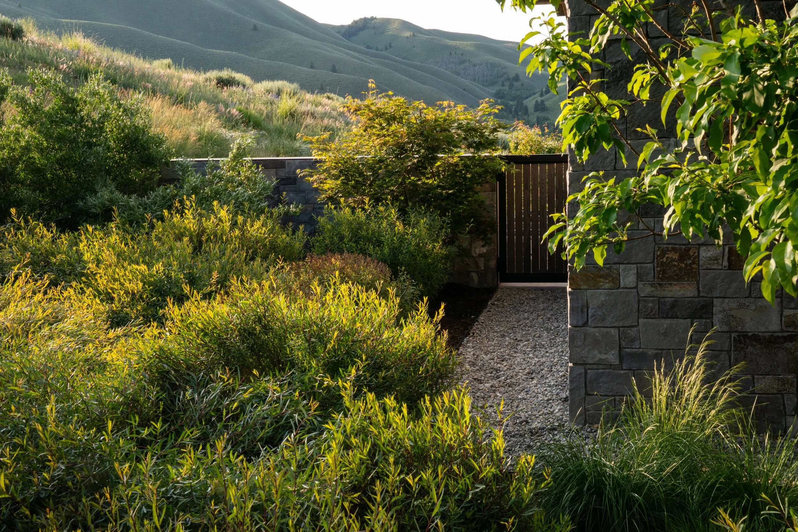
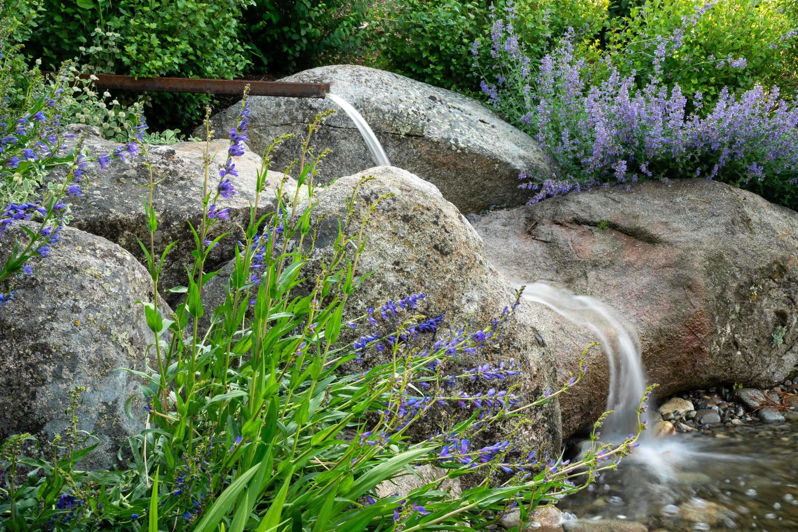
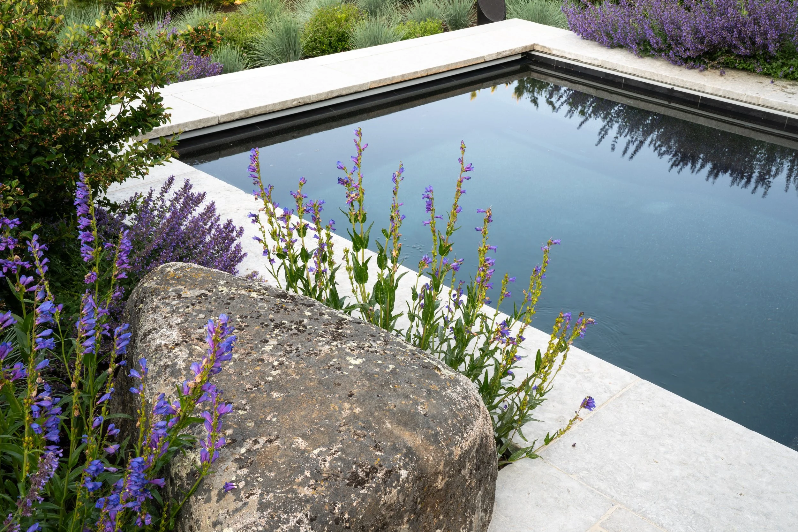
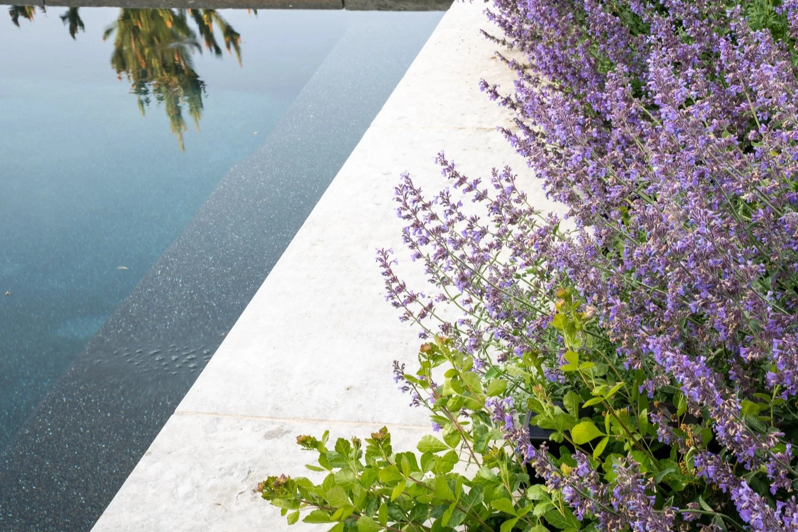
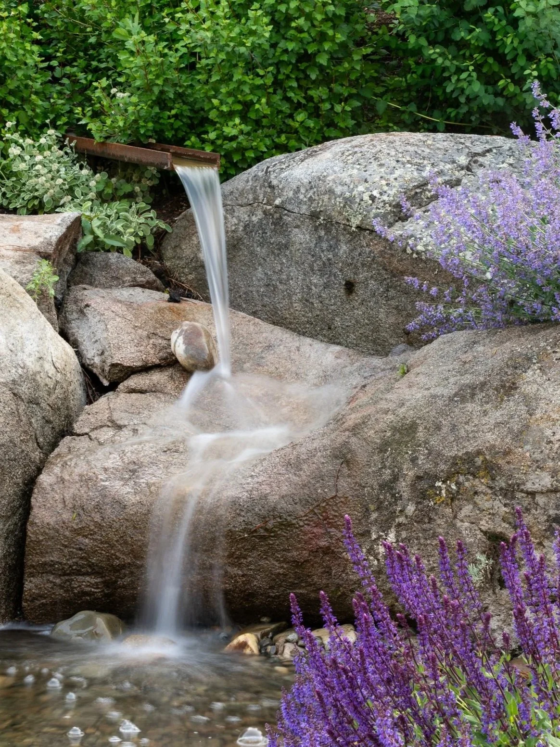
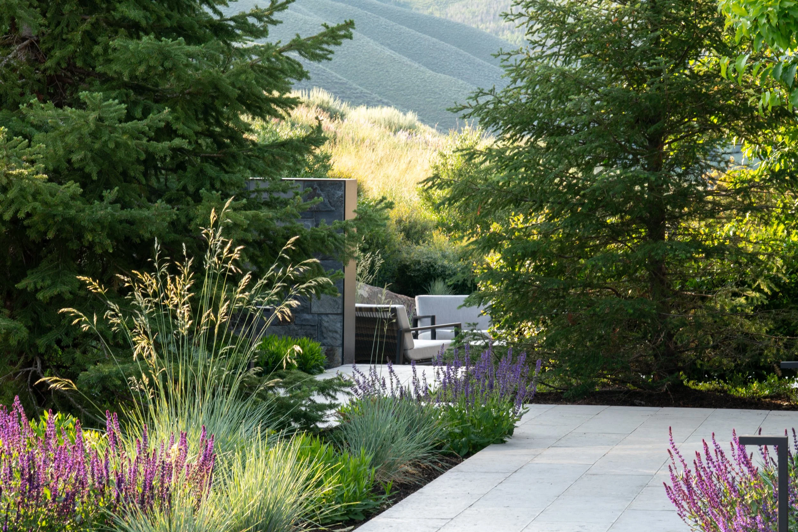
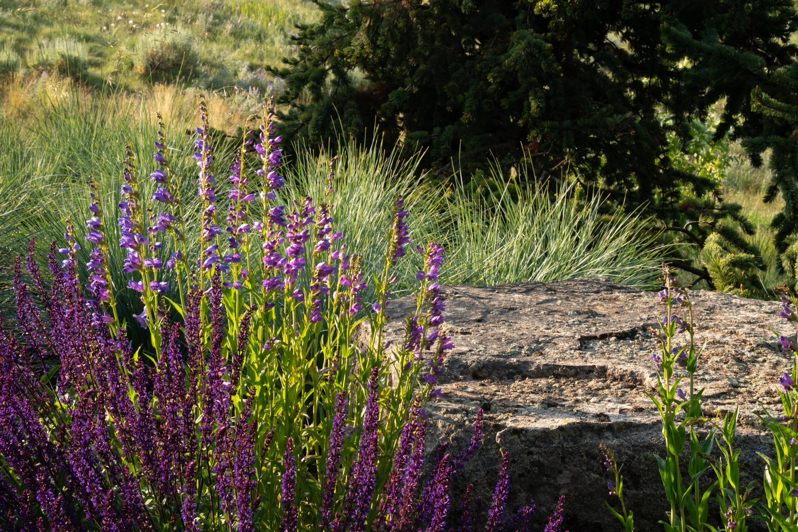
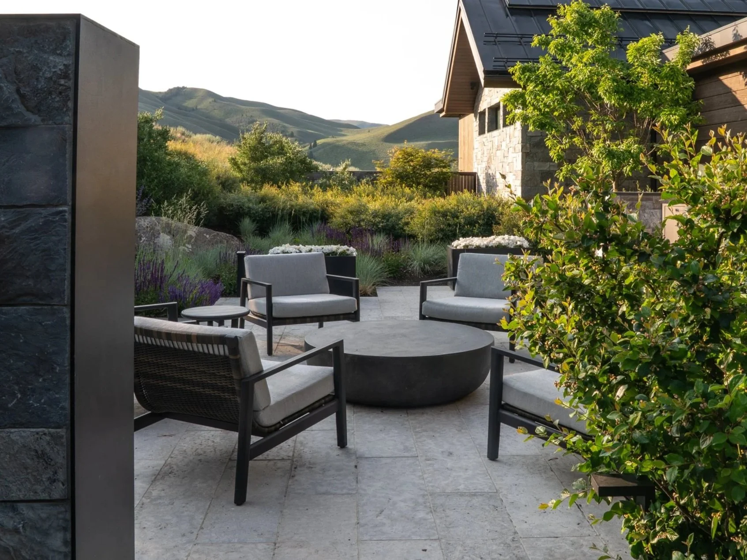
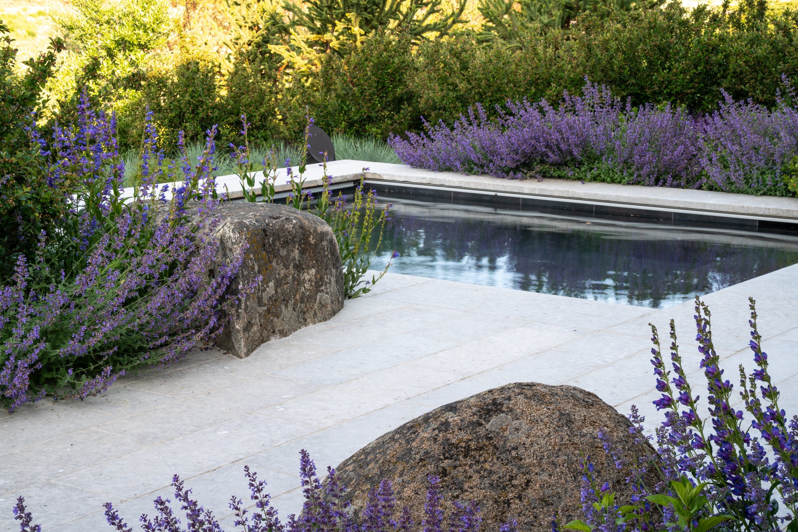
Tucked into a steep hillside lot where the upper entry level and the lower patio land twelve feet apart in elevation — so the landscape’s first job was turning that drop into something you’d actually want to walk through. A sequence of boulder and stone retaining walls, veneered to match the house, steps the grade down in quiet increments rather than one tall face, carrying cut Madison limestone patios from the entry gate all the way down to the pool. At the top, a stone-and-steel gate framed by masonry pillars opens onto a paver motor court under Douglas fir and bristlecone pine; the upper patio holds the outdoor kitchen and grill, with a small boulder-built water feature tumbling into a stream bed just off the kitchen window. Down the hillside, the lower patio does the serious living — a pool and spa, a basalt-topped fire pit, and a covered fireplace for staying outside after dark, with a fenced dog run tucked off to the side. Aspen, lodgepole pine and native chokecherry give the site some height, serviceberry and kinnikinnik hold the ground near the house, and drifts of salvia and feather reed grass carry the color down toward a native hydroseed mix of Idaho fescue and bluebunch wheatgrass — so even with two patios, a pool and a gated motor court built into the hill, the land still reads as hillside first.
Project Credits
Architect - RLB Architectura
General Contractor - Intermountain Construction
Photographer - Craig Wolfrom